Curtain Panel Suite
Geometry that builds itself.
- C#
- Revit API
- adaptive families
Large glass facades are made of hundreds of panels, often in many slightly different shapes. Each panel type needs its own drawing, a schedule and dimensions. These four tools create the panels from a design rule, then produce the schedules, drawings and labels automatically.
The problem
Documenting a complex facade panel by panel, with a schedule, a view and dimensions for every type, is slow and easy to get wrong.
What it does
One chain of tools that takes a curtain wall facade (a facade made of glass and frame panels) from a design rule to fully annotated drawings.
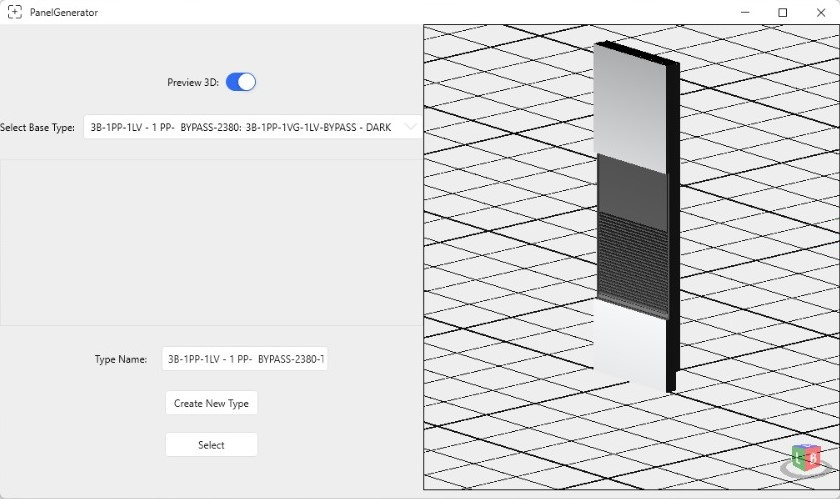
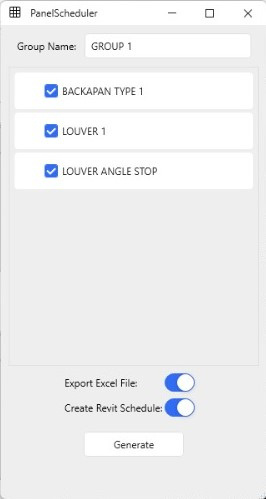
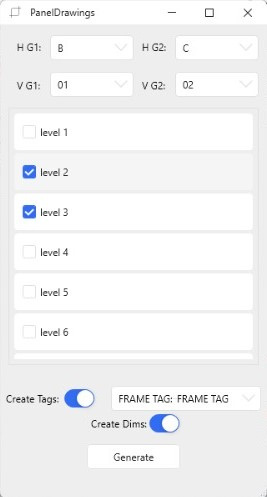
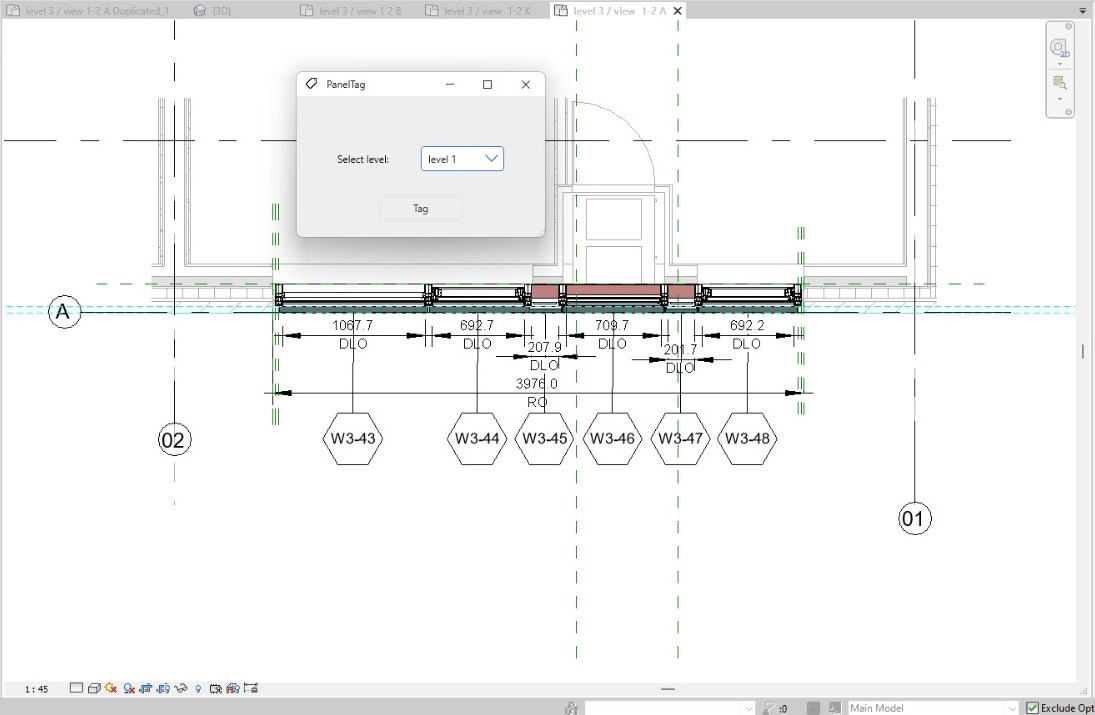
Panel Generator creates and edits curtain panels across the facade. Panel Scheduler builds and exports panel schedules. Panel Drawings creates a separate view for every panel type. Panel Tagger labels and dimensions the whole set automatically.
Features
- Panel Generator: creates and edits curtain panels across the whole facade
- Panel Scheduler: builds and exports panel schedules
- Panel Drawings: creates a separate view for every panel type
- Panel Tagger: labels and dimensions the whole set automatically
Terms on this page
- Revit
- Autodesk's main software for designing buildings as BIM models. Most architects and engineers use it.
- Schedule
- A table in Revit that lists elements and their data, for example every door with its size.
- Curtain wall
- A building facade made of glass and frame panels hung on the structure, like most office towers.
See it
Screenshots & demos